

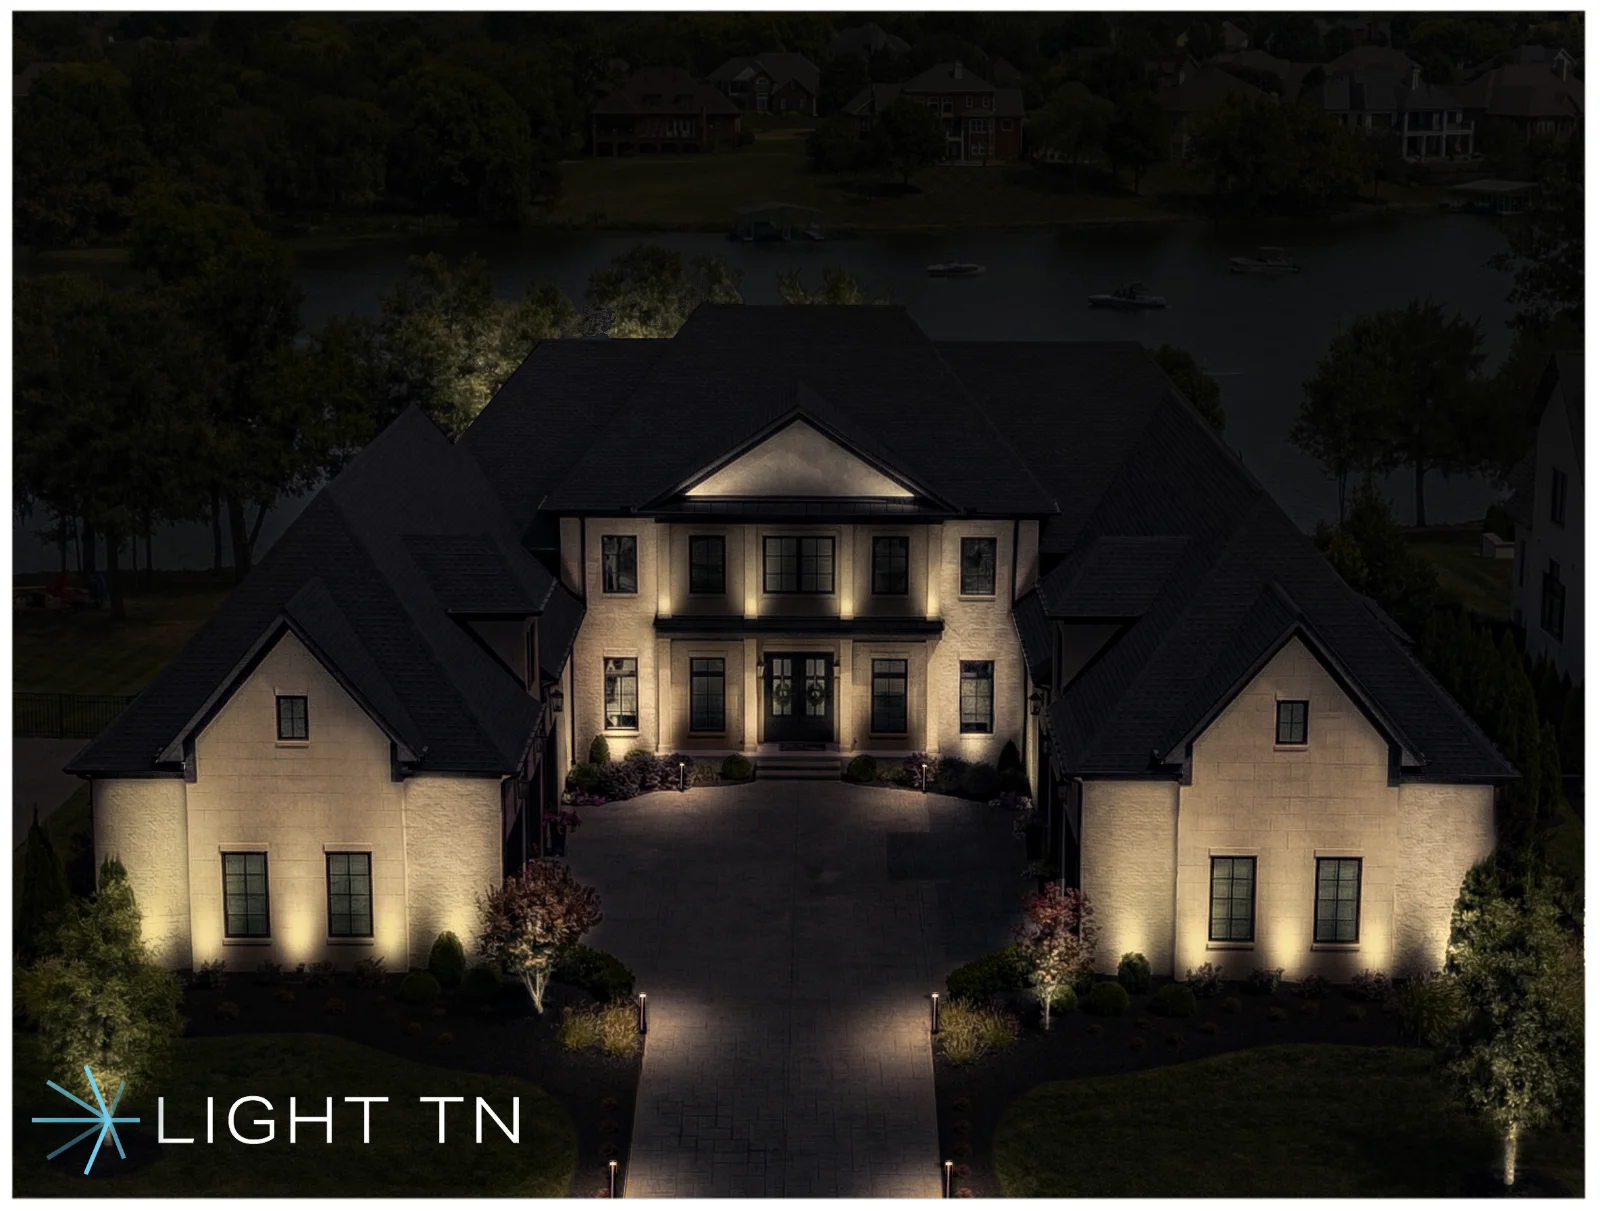
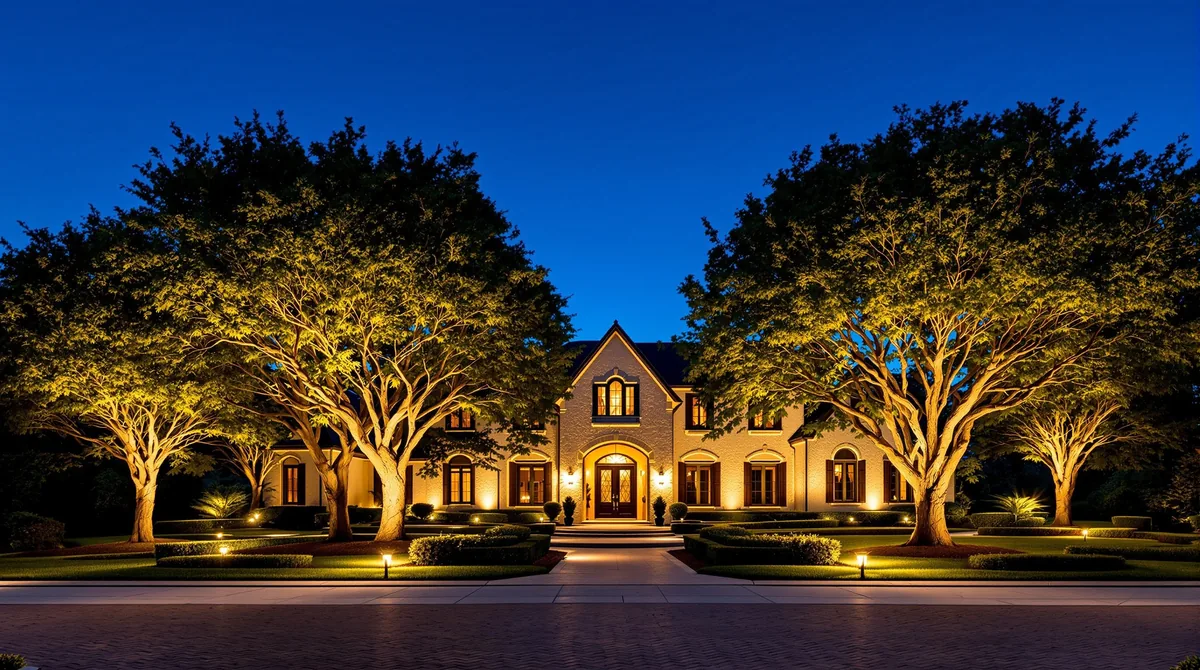

A professional landscape lighting design is a sequence you can see, not a crew arriving with fixtures and a guess. For a high-end Nashville home, that sequence is the walkthrough, a night rendering of your own house, a written specification, the installation, and a return after dark to aim what was built. Skip a step and the result is something installed, which is not the same as something designed.
The property this is written for is a house with architecture, landscaping, and outdoor rooms, which is why the city page for landscape lighting in Nashville is the right next read if you want the local scope. Outdoor lighting in Nashville is the studio’s wider practice: one plan for the facade, the grounds, and the way you live outside, rather than a single technique applied everywhere.
Light TN is a family-owned studio in Burns. Daryl Bentfield, LC, Lighting Certified through the National Council on Qualifications for the Lighting Professions (NCQLP), is the owner and lead designer, and he holds Tennessee electrical contractor license CE-D: 76580. Across more than 500 Middle Tennessee projects since 2020, the published order of work has stayed the same.
01The walkthrough
The design page calls the first step a walkthrough: an on-site assessment of the architecture, the landscape, and how you live outside after dark. The homepage describes it as a landscape evaluation after sunset, reading the architecture, the trees, and the paths. Daryl does that walk himself. It is not a salesperson’s measurement for a package. The point is to decide what should be revealed, what should stay dark, which tree is the focal point, where a path needs footing, and how the facade should read against the night.
You will be asked how you use the property, not only what you want lit. A door you use every evening, a terrace you use for dinner, a front you mostly see from the car: those are different assignments. Bring photographs if you have them, and say which views from inside the house matter. You do not need to arrive with model numbers. The assessment is where the concept starts, and it is specific to the property in front of you.
It was a real pleasure working with Darryl on the design and installation of our landscape lighting. He brought several great ideas and listened to ours as well, it felt like a true collaboration.— KaLe H., Google review
02A concept from the property
After the walk, the studio outlines an approach built from the property, not from a template with the city name swapped. The concept is about layers. Path light for footing, kept low. A tree or a piece of masonry for depth. The facade for the architecture. An outdoor room for the hours you actually spend there. Unlit areas are part of the drawing. Without them, everything is equally bright and nothing has depth.
Shielding is decided here, too. Fixtures sit below the sightline so you see the glow on a tree or a wall and not the source. Color is warm. The studio designs at 2700K so brick, bark, stone, and foliage look natural rather than commercial. Beam angles, placement, and the wiring plan are part of this thinking, including how cable will be buried so an established lawn can stay intact. The concept is what you are reacting to before anyone talks about a parts list.
03The night rendering
The presentation is a photorealistic rendering of your property at night, before a fixture goes in the ground. Changes happen on screen, looking at your own home, not at a catalog photograph of someone else’s. Light TN’s design page is plain about what that picture is for: you react to the areas being emphasized, the balance between the building and the landscape, and the atmosphere around the outdoor rooms.
A rendering does not replace the specification. It sits beside the fixture list and the zone layout. Together they describe both the intended appearance and the system planned to create it. The studio’s terms add a necessary limit: lighting renderings are representations of intended design and may differ from final installed results. That is an honest sentence. It is also why the process does not end when you approve the picture. Approval means the direction is agreed. Aiming, later, is where the real night is balanced.
If the project will be built in phases, this is the moment for a master plan. The design service describes plans that can guide later stages, so the transformer, the wire, and the look of the first phase do not have to be rebuilt when the terrace or the side garden is added. You can also take a design-only plan to your own team. If Light TN installs the work, the published terms credit the design fee toward the project.
04What gets specified
Specification is the written half of the design: fixtures, zones, and a layout documented for installation. Fixture choices address beam control, finish, and color temperature. Zones and controls are named, not waved at. Where the house already has a control system, the smart-lighting work can sit on Lutron, Control4, Crestron, or Savant, with scenes and a schedule that follows sunset. None of that has to be in every project. It has to be in the document if it is in the price.
The outdoor lighting design page is the list of what a Light TN plan includes: the assessment, the rendering, the fixture specification, and the zone layout. The proposal comparison guide is the practical companion if you are looking at more than one quote. Compare design deliverables, equipment, controls, installation, and warranty on the same scope. A higher fixture count is not a better design. A sentence that says “premium fixtures” is not a specification.
Very personal, informative and high quality approach from the recommendations, proposal to installation.— R J, Google review
05Installation
Installation is the approved plan, built by the studio that drew it, to license CE-D: 76580. The published description is clean wire runs, concealed fixtures, and trenchless cable burial where a trench would scar an established lawn. The tool for that burial is the L2 Line Layer, described on the site as the only machine of its kind in the market, and on the homepage as the only one in the Nashville market. It puts low-voltage cable under mature turf without opening the lawn.
The equipment standard is the same one the studio publishes everywhere it talks about longevity: solid brass and copper, low-voltage LED, manufacturer lifetime warranties on the fixtures, and an annual fixture failure rate under 1%. Caring for the lights through the year is a separate question from that warranty. The installation page is where that handoff from design to build is described, including the fact that an existing system is assessed before anyone recommends replacement. A consultation is still an inquiry until there is a written proposal. The project begins when both sides agree to that document.
06After-dark aiming
The last published step is nighttime validation and aiming. The crew returns after dark to aim, shape, and balance the system. This is the sentence the studio repeats because it is the step most installed lighting never gets. A rendering can be approved at a desk. The beams meet the real brick, the real leaves, and the real view from the kitchen only when the sky is dark. That visit is where a highlight is softened, a path is lowered, and a source that crept into the sightline is shielded.
You should see that visit in the written scope, not assume it. The comparison guide suggests asking how completion, after-dark adjustment, and the operating handoff will be handled. When the aiming is done, you should know how the zones work. If the result is not what you approved, the studio’s published FAQ describes a satisfaction guarantee: if you are not happy with the outcome, you don’t pay. The written project agreement is what governs that promise, along with a one-year workmanship warranty and the manufacturer warranties on the fixtures.
Related reading: lighting ideas by house style, lighting a traditional or historic house, caring for the lights through the year, and lighting an evening at home.
If you want this sequence on your own property, request an on-site design consultation. Come with the rooms you use after sunset and the parts of the house you want people to see. The first meeting is a walk and a conversation. The drawing comes after.