

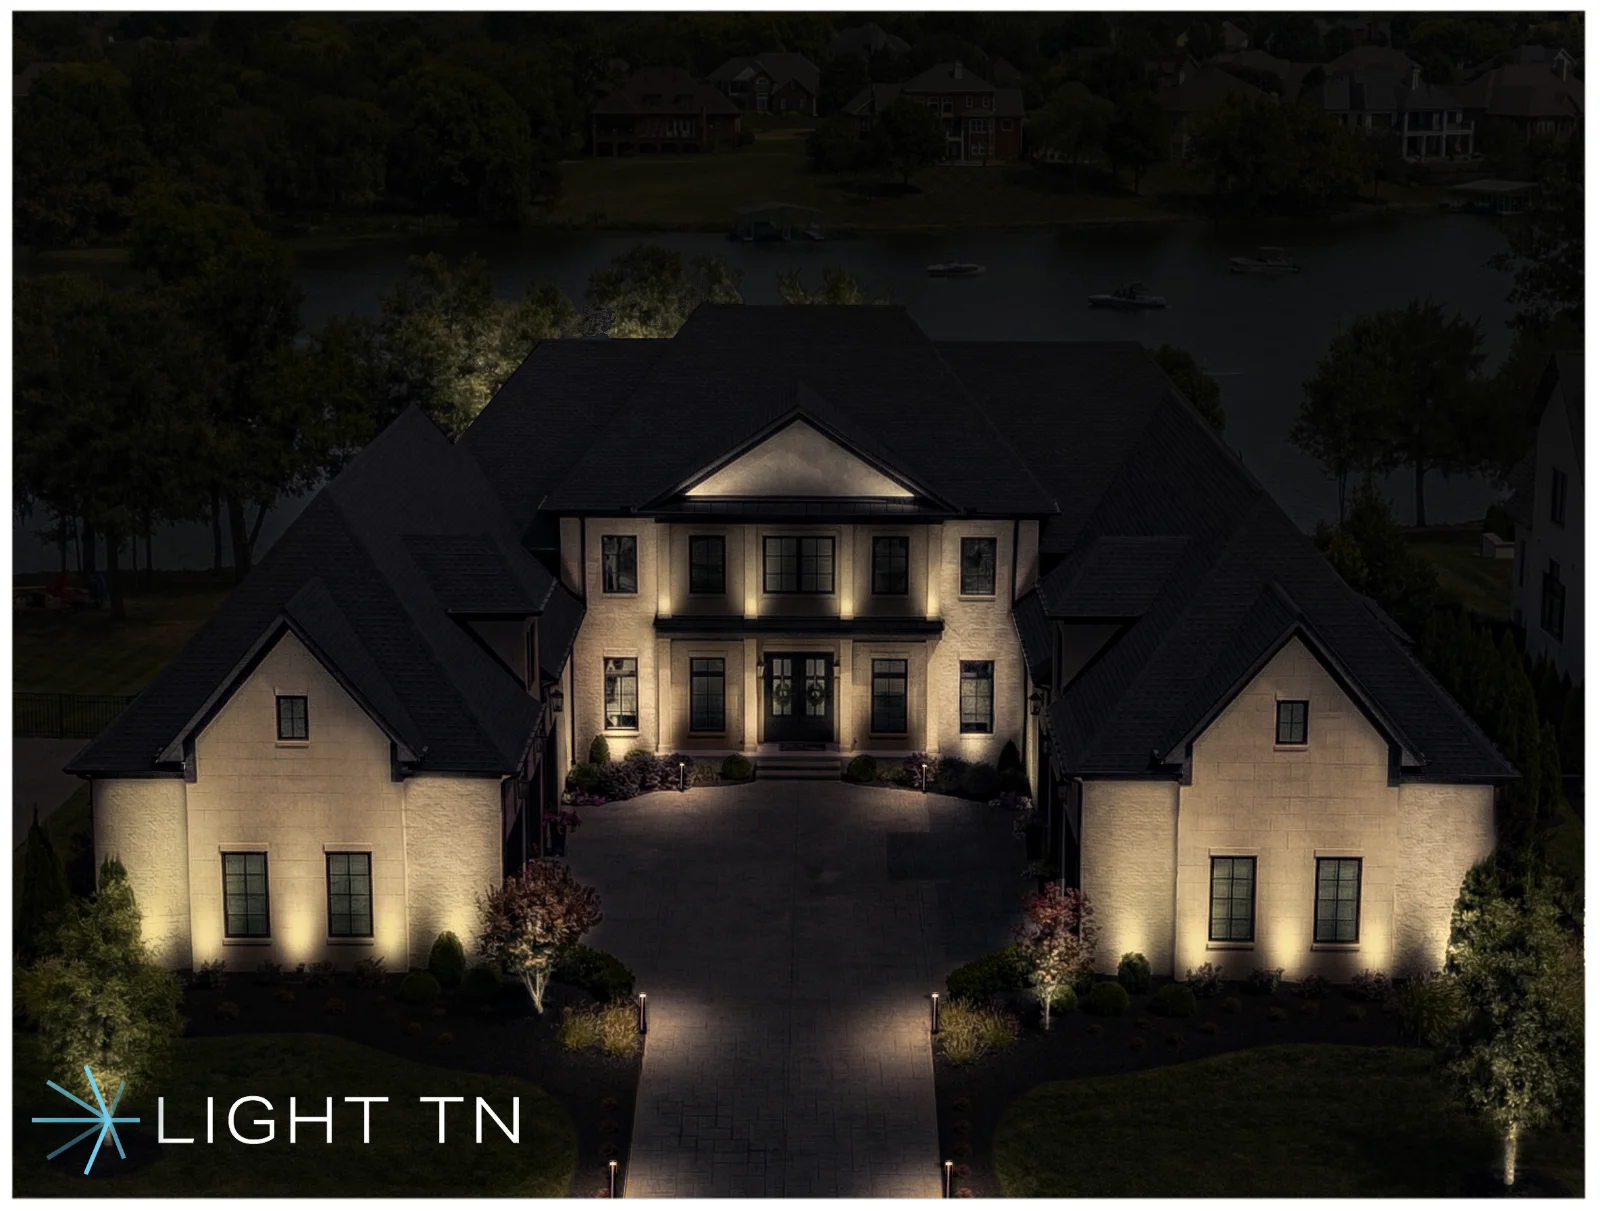
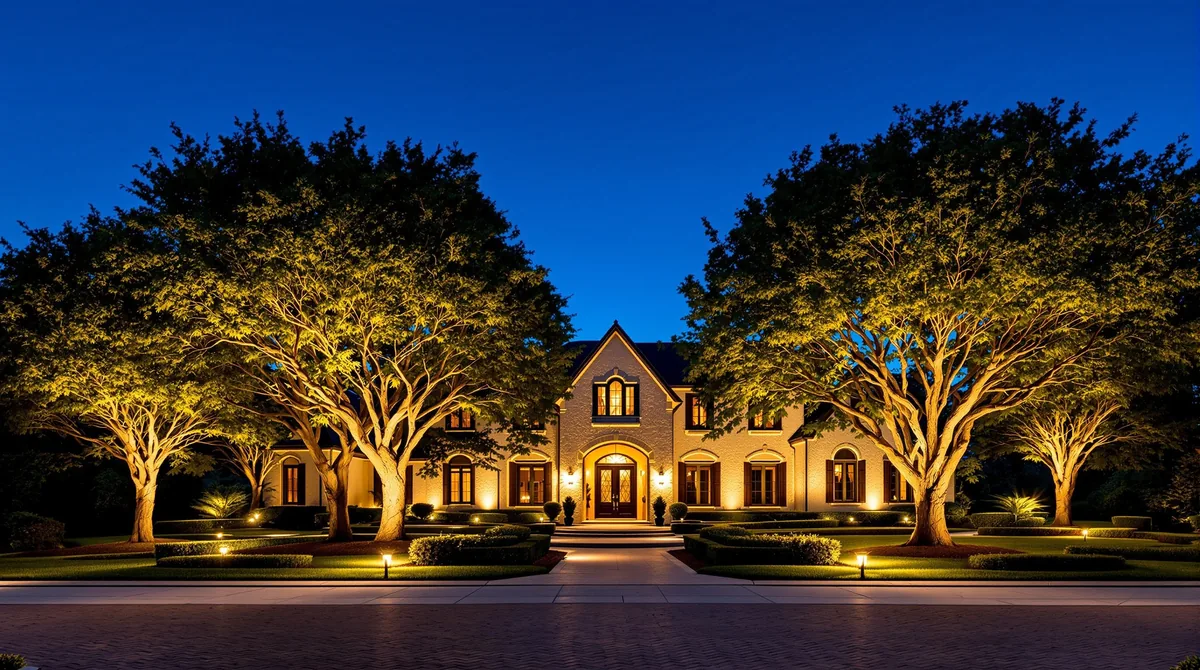

The useful lighting idea for a luxury Nashville home is not a fixture from a catalog. It is a reading of the house: the style of the facade, the outdoor rooms the family actually uses, and the trees and gardens that frame them. A Belle Meade estate, a Green Hills house, and a traditional home in Brentwood can all be beautiful after dark, and they should not be lit as if they were the same building.
That is how landscape lighting in Nashville earns its place on a high-end property. The planting, the paths, and the trees support the architecture. They do not compete with it. Outdoor lighting in Nashville, as this studio practices it, starts with the same question on every visit: what should this particular house look like at night, and which rooms outside need to be lived in?
Daryl Bentfield, LC, Lighting Certified through the National Council on Qualifications for the Lighting Professions (NCQLP), is the owner and lead designer. He holds Tennessee electrical contractor license CE-D: 76580, walks the property himself, and returns after dark to aim what was installed. You see a photorealistic rendering of your own home before that work begins.
01A Belle Meade estate
Belle Meade was drawn as a garden suburb, with deep setbacks and old trees associated with the landscape architect O.C. Simonds. The houses are Georgian, Colonial, and Tudor Revival. They sit well back from the street behind sweeping lawns, formal gardens, and topiary. Lighting on these estates has to keep that formality. A symmetrical facade wants light in matched pairs and even runs, so the balance you see at noon is still legible after sunset.
The grounds behind the house are for living: pools, guest houses, formal beds, and cultivated garden rooms. Each one is a different task. The facade is a reading of columns, brick, and stone. A specimen tree is a vertical accent. The pool terrace is a room people sit in. On a manicured lawn, the cable is buried without a trench. Light TN’s published method is the L2 Line Layer, so mature turf stays intact.
The way they designed and installed the lighting didn’t just “light up” the house — it gave it presence. It feels warmer, more inviting, and honestly, it makes a statement the moment you pull into the driveway.— Mark B., Google review
02A Green Hills house
Green Hills is established and in town, with one of the densest tree canopies in the city. The lots are generous for Nashville and close to their neighbors. Many of the mid-century brick ranches are being renovated or replaced by larger Georgian, Colonial, and Tudor houses in brick and stone. The canopy and the established lawn tend to outlast whichever house stands on the lot. The lighting has to work with both: the symmetry of a newer facade, and the mature trees that were there first.
Close property lines change the aiming. A fixture that would disappear on a Belle Meade setback can spill toward a neighbor here. Light TN shields each source with the property line in mind, grazes the masonry with warm, even light, and balances the landscape to the house in matched runs rather than scattered points. The new house and its grounds should read as one composition.
03A traditional Brentwood home
Brentwood’s traditional houses are not one style, and the lighting should not pretend they are. Light TN’s Brentwood page describes classic Southern estates in Pasadena and McGavock Farms, and English and Italian influences in Witherspoon. A symmetrical brick house and a more formal, European-inspired facade ask for different emphasis. What they share is the expectation that the house, the approach, and the gardens look considered after dark.
On these homes the arrival does the first work. The door, the front garden, and a tree or two that frame the house should be clear before anything else is bright. Behind the house, a terrace or a pool is an outdoor room, lit so it can be used, not so it glares back at the windows. Daryl walks the property, you approve a night rendering, and the crew installs to the licensed standard. The plan is drawn for the architecture in front of you.
04Historic Franklin, and a newer estate
Franklin stretches the same principle across two kinds of houses. The fifteen-block historic district holds Victorian and Federal homes, brick and clapboard the Heritage Foundation has long worked to protect. A newer estate in Westhaven or Laurelbrooke may be stone and gables, with a younger landscape still filling in. Both are in the area Light TN serves. They are not the same lighting problem.
On a historic-district house, the published approach is restraint: warm, low-output, shielded fixtures, hardware kept out of sight, so period brick is complemented rather than washed flat. Light TN’s Franklin page also records the district guidelines the studio designs to from the start. Fixtures within 50 feet of a residential lot are capped at 20 feet in height. Upward-directed architectural light is favored at low wattage. No light source should be visible from a neighboring residential lot. Those limits are the baseline, not a correction after the plan is drawn.
A newer estate can carry more at once: the architecture, the pool, and planting that has not reached its full size. Fixtures and beam choices still have to leave room for that growth. A tree lit only for its first season gets swallowed as the crown fills in. The tree-lighting notes on this site describe uplighting the trunk, moonlighting down through the limbs, and aiming with the future canopy in mind. That is as useful in Westhaven as it is under an older Franklin oak.
05What these styles share
The style of the house changes the composition. The craft underneath it does not. Textured stone and brick are grazed so the relief shows. A smooth painted or stucco wall is washed more evenly. The technique is chosen on site, because the wrong move makes stone read flat. Light TN designs at 2700K, a warm white, and tests color on the actual surface. Cooler light pushes masonry toward gray and can dull the foliage around it. The fuller account of grazing, washing, and entries is on the architectural lighting page.
Sources stay shielded, below the sightline. You should see the glow on brick, bark, and stone, not the lamp. Fixtures are solid brass and copper, chosen to patina rather than corrode, with low-voltage LED. The studio publishes manufacturer lifetime warranties on those fixtures, a one-year workmanship warranty, and an annual fixture failure rate under 1%. None of that substitutes for aiming. A well-made fixture pointed at the wrong line of a Georgian facade is still the wrong light.
Their vision and commitment to quality shone through in their implementation of stunning low voltage landscape lighting that truly enhanced the aesthetic of our outdoor space.— Cynthia W., Google review
The outdoor space in that note is the point of the landscape layer. Once the house reads, a few beds, a path, and a tree give it depth. The front yard lighting notes start in the same place, with the house, then the entry, then a feature or two. The tree lighting guide is the detail on uplighting and moonlighting when a mature canopy is the feature you want people to see.
06What to light first
If you are deciding where to begin, start with the house, then the route you walk, then one or two landscape features, then the outdoor room you actually use on a weeknight. The facade, the entry, and a specimen tree will do more for an arrival than a yard lit edge to edge. Leaving part of the garden dark is what gives the lit brick and the lit canopy their depth.
Bring photographs of the elevations you care about, and a short list of the rooms outside you want to use after sunset. You do not need to choose models before the walkthrough. The consultation is complimentary. Daryl studies the architecture and the landscape, and you approve the night rendering, the fixture plan, and the scope before any work begins.
Related reading: lighting a traditional or historic house, what the design walkthrough includes, caring for the lights through the year, and lighting an evening at home.
To talk through the house you have, request an on-site design consultation. The useful conversation is about your facade, your trees, and the rooms you live in outside.