

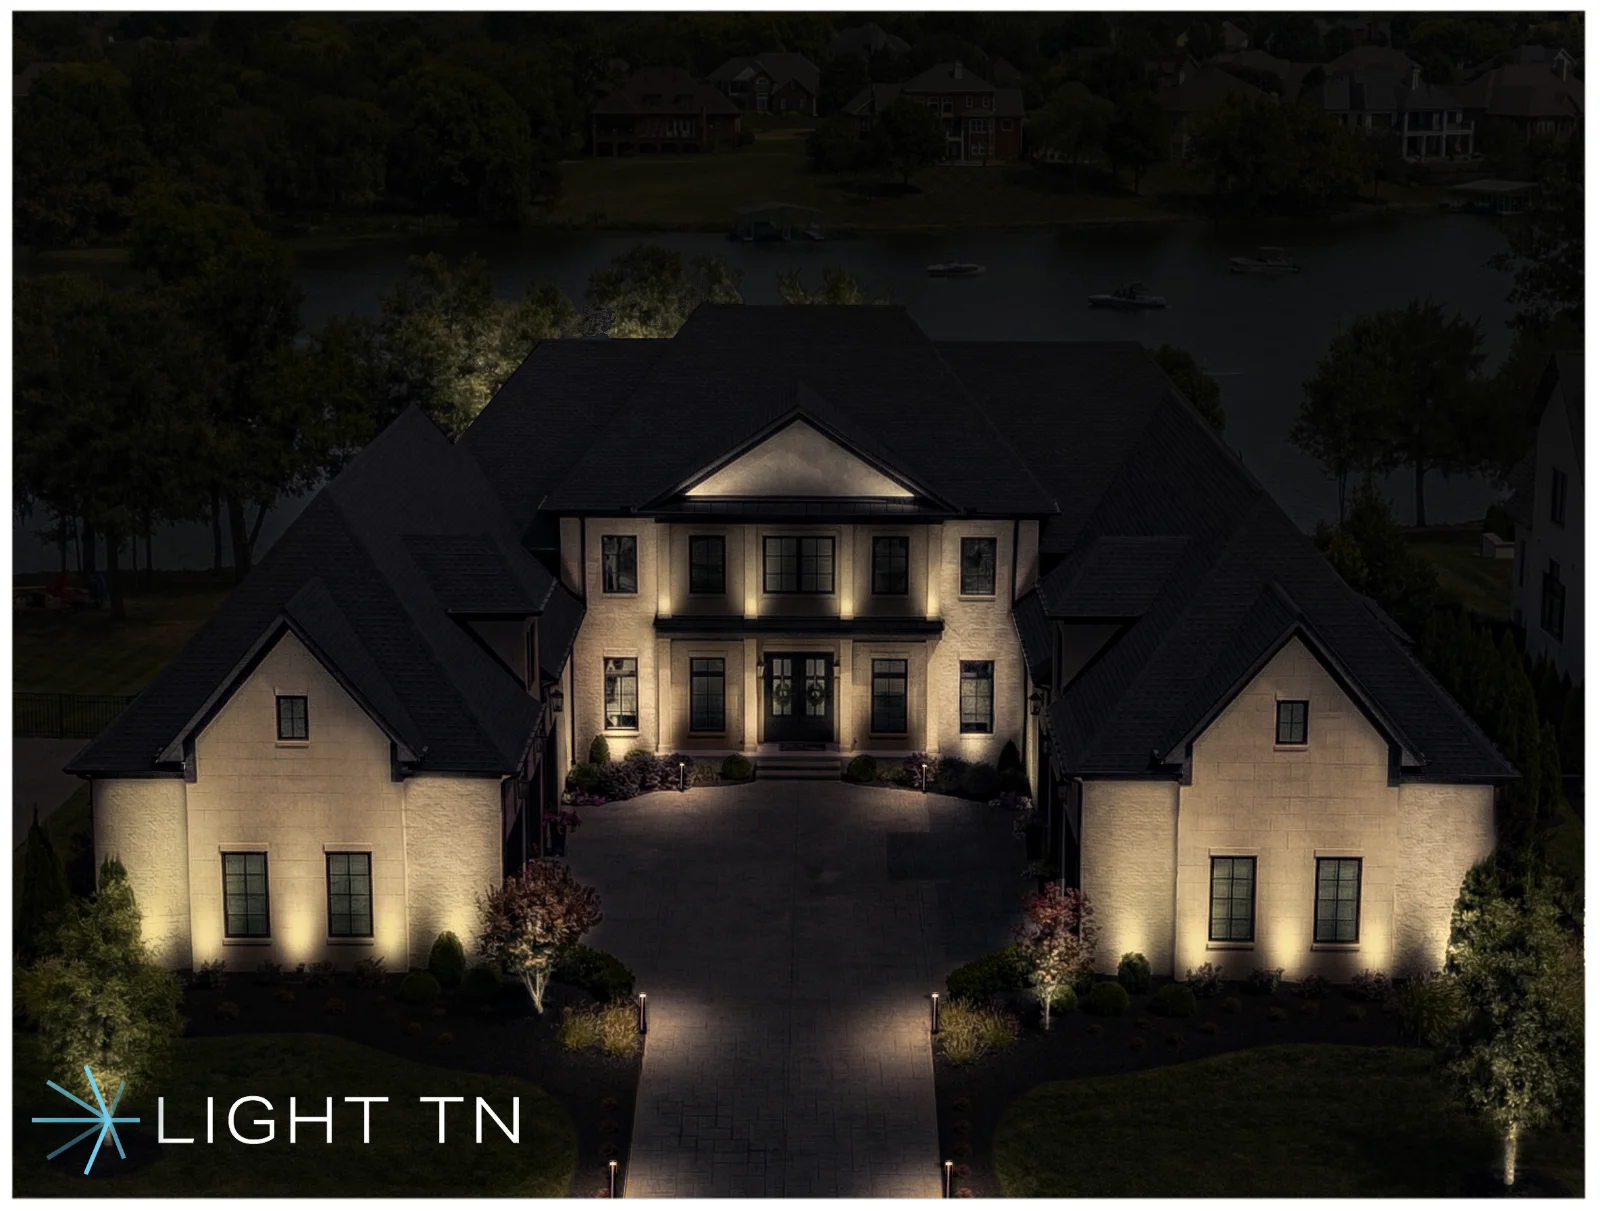
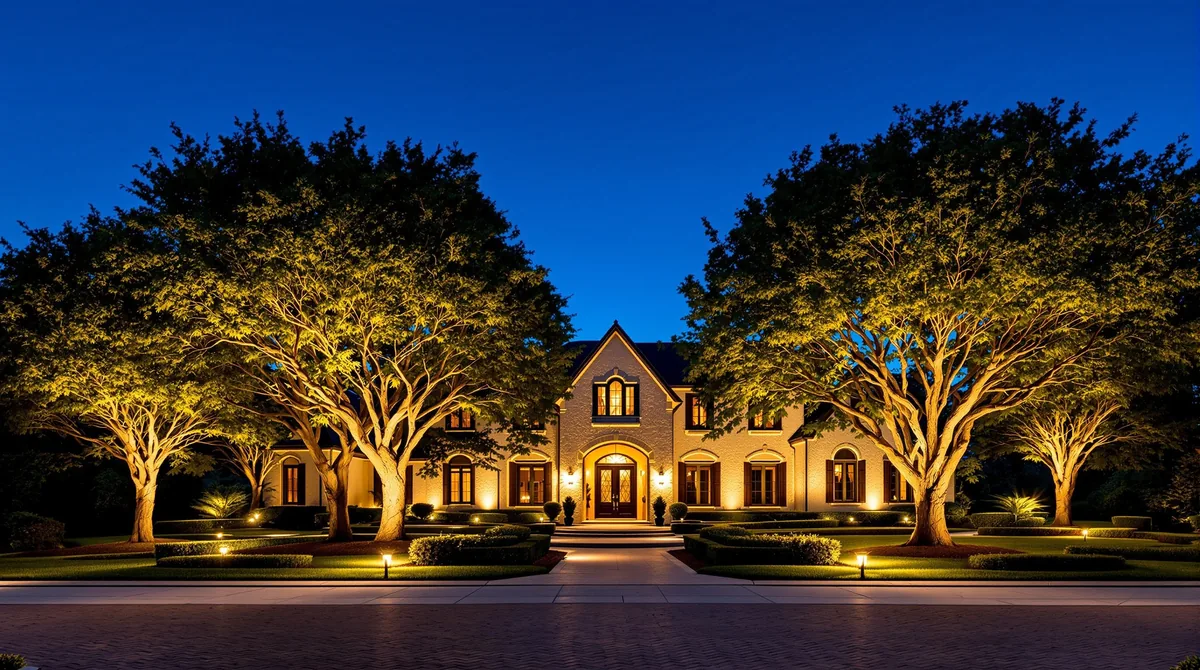

A traditional or historic Nashville home already has the composition. Columns, stone, brick, a portico, and the mature trees that frame them are the design. Lighting should reveal that architecture after dark, with the same restraint the house was built with, rather than wash it in a flat brightness that could belong to any building.
The landscape layer still matters, and it belongs with the house. Landscape lighting in Nashville is how the trees, beds, and the walk to the door support the facade instead of competing with it. Outdoor lighting in Nashville at Light TN is the wider plan: architecture, landscape, and the rooms you use outside, drawn as one property.
The studio has lit facades from early-twentieth-century estates to newer stone-and-brick houses, always warm and shielded, under Tennessee electrical contractor license CE-D: 76580. Daryl Bentfield, LC, Lighting Certified through the National Council on Qualifications for the Lighting Professions, reads the architecture on site. The material in front of him decides the technique.
01Start with the facade
Architectural lighting, as Light TN describes it, reveals the lines, materials, and depth of a building at night. It is not a wash of light pasted onto a wall. A traditional house is a set of decisions someone already made: the spacing of the windows, the depth of a cornice, the rhythm of brick, the shadow line under an eave. The night view should make those decisions visible again.
That starts with a walk, not a fixture count. Daryl walks the property and reads the architecture, the materials, and the sightlines, including the view from the drive and from the street. You then approve a rendering of the lit facade before installation, so the design is decided on screen rather than discovered on the wall. The rendering is a representation of the intended design. The studio’s terms say it may differ from the final installed result, which is why the after-dark aiming visit exists: to balance the real facade, not the picture of it.
The techniques themselves are straightforward, and the choice is not. The facade lighting guide separates grazing from washing, and uplighting from downlighting. Grazing skims a textured surface so the relief shows. Washing covers a smoother wall more evenly. Using the textured technique on a smooth painted wall, or the even wash on rough stone, is how a handsome house goes flat.
02Columns, porticos, and the entry
On a Georgian, Colonial, or Federal house, the entry is the sentence the facade is speaking. Columns, a portico, and the door are the arrival. Light TN lights them as a focal point, with the sources shielded so the fixture never becomes the thing you notice. The glow belongs on the column and the surround. The hardware should disappear in daylight as well as at night.
Symmetry is the other half of that sentence. Belle Meade’s Georgian, Colonial, and Tudor Revival houses are built on balance, and the studio lights them in matched pairs so the night view does not lean. A single bright column, or a portico lit from one side, undoes the proportion the builder spent the elevation on. Even runs along a formal front keep the geometry the house already has.
Glare is checked from the places a person actually stands: the walk to the door, the drive, a front window. Optics and shields are specified so light lands on the wall and the entry, not in the eyes of someone arriving. A traditional house that makes you squint has been over-lit, however handsome the fixture was in a catalog.
03Stone and brick
Stone wants grazing, so the joints and the face catch light and shadow. Brick wants the same care, and it wants a warm color. Light TN designs at 2700K and tests that color on the actual masonry, because the wrong kelvin makes stone and brick read gray and lifeless. Smooth stucco, where a traditional house has it, wants an even wash instead. The technique is decided by the wall in front of the designer, on that house, before anything is committed.
Shielded, concealed fixtures keep the equipment out of the view by day. Solid brass and copper patina rather than corrode, which on an older house reads closer to original hardware than a bright modern fitting would. They carry manufacturer lifetime warranties. The effect people should remember is the material, not the metal in the bed.
From making the stonework texture stand out to the follow up visit at night to assess the view of the project after dark…he is a professional with a long history of lighting displays for stage & music venues!— Ted T., Google review
The follow-up in that account is the part owners of older masonry should ask about. Texture that looks right at dusk can glare, or disappear, once the sky is fully dark. Light TN returns after dark to aim and balance every fixture against the facade. That visit is where stone either shows its relief or flattens.
04The trees that frame the house
A traditional Nashville house is rarely read alone. Mature trees are part of the architecture of the property: they frame a portico, they line a setback, they shade a front walk. Uplighting carries the eye up a trunk and into the structure of the limbs. Moonlighting places light high in a large tree and aims it down through the branches, a dappled pattern rather than a spotlight. On a big specimen, the two are often combined. The tree lighting guide is the longer explanation, including hardware that allows for growth without harming the tree.
Color stays at the same warm 2700K used on the masonry, so bark and brick belong to one picture. Sources in the canopy are shielded. You see the lit tree, not a bright dot in the leaves. And the aiming assumes the crown will change. A canopy fills in, limbs drop, and a beam that was perfect on installation day will need another look in later years.
I could not be happier with the results of the architectural lighting that was installed at my home. The design really captures the beauty of the house and gives it a warm, elegant look.— Pamela S., Google review
05Historic settings
Franklin’s fifteen-block historic district holds Victorian and Federal houses, brick and clapboard protected for decades. Lighting there stays warm, low, and shielded so the period material reads as it was built to. Light TN’s Franklin page records the district guidelines the studio uses as a baseline: fixtures within 50 feet of a residential lot capped at 20 feet, a preference for low-wattage upward architectural light, and no light source visible from a neighboring residential lot. Outside that overlay, the city review step does not apply. The shielded, low-glare standard still does, because it looks better on the house.
Belle Meade’s deep setbacks and formal gardens ask for a related restraint, with matched pairs and even runs so symmetry survives the sunset. Green Hills, closer in, adds a neighbor’s window to the sightline. The houses there are often brick and stone, including newer Georgian, Colonial, and Tudor homes under an older canopy. Shielding to the property line is part of the design, not a courtesy added at the end. In each case the rule is the same. The house sets the light, and the ideas follow the style of the house. The setting tells you how quiet that light needs to be.
06The order of the work
The sequence is the one Light TN publishes for architectural work. An on-site walkthrough. A photorealistic rendering you can react to. Fixtures specified for beam control, finish, and 2700K, matched to the stone or brick. Installation to license CE-D: 76580, with concealed fixtures and clean runs. Then the night aiming, when the composition is built from the building itself. Architectural lighting is the service page for that scope. The same studio can carry the landscape layer with it, so the trees and the facade are not two contractors’ ideas of warm.
Related reading: lighting ideas by house style, what the design walkthrough includes, caring for the lights through the year, and lighting an evening at home.
Bring the questions a historic house raises: association or district review, a masonry detail you do not want washed out, a tree you consider part of the front. You do not need a fixture schedule before the walk. If you want the house, the trees, and the path to the door considered together, request an on-site design consultation. The first result should be a clearer picture of your own facade at night, agreed before anyone installs a thing.