

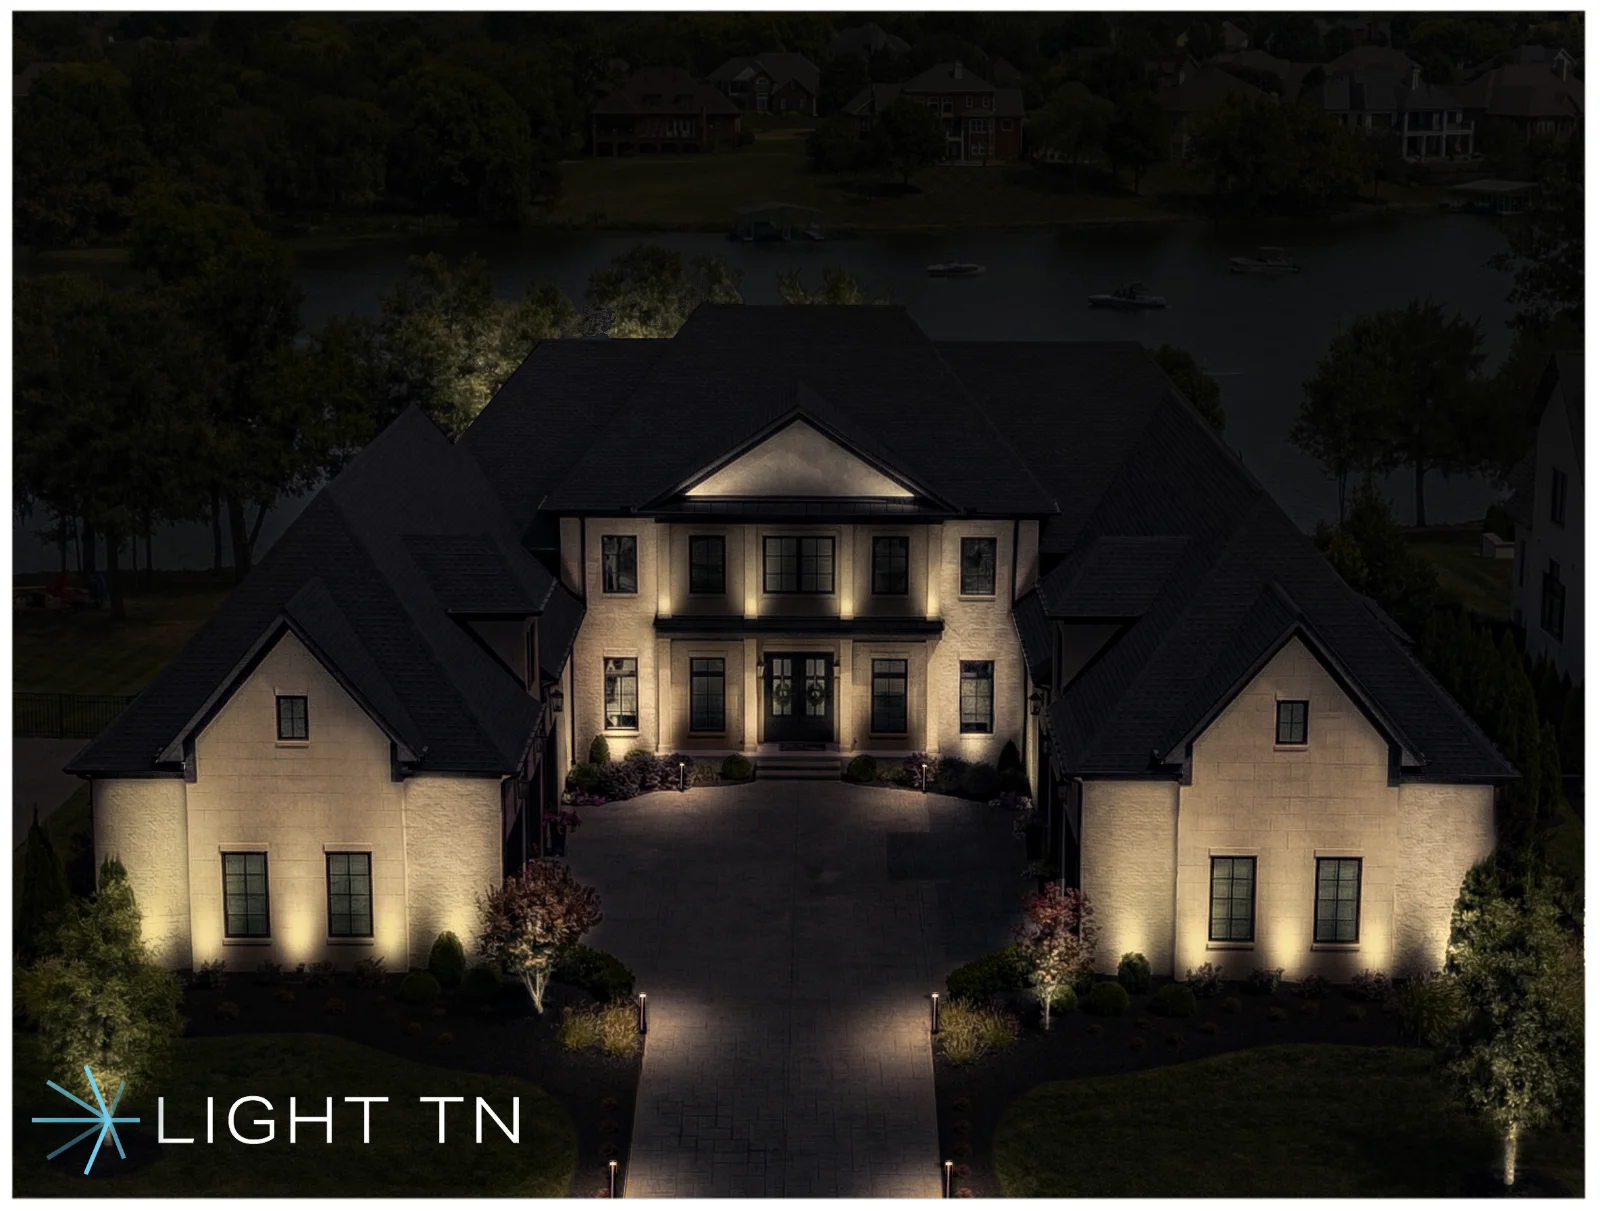
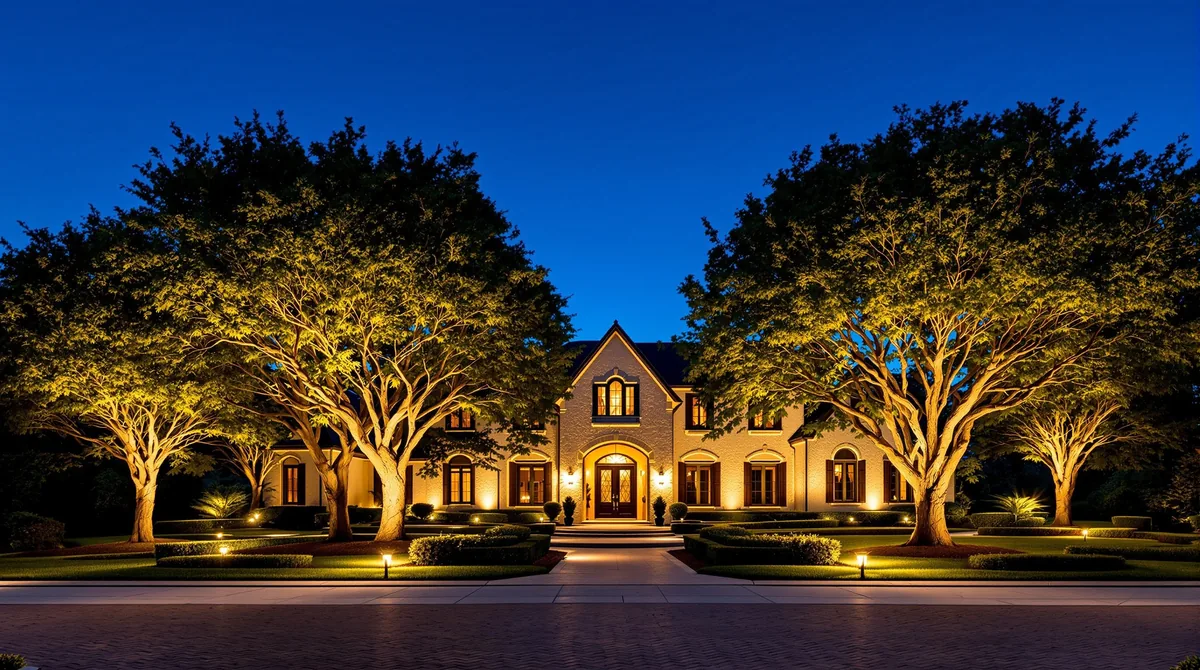

An evening at a Nashville home moves. Guests arrive at the door, stand in the hall of the garden, sit down to dinner, and drift toward a terrace or a pool. The lighting has to make that path feel like one house. If each stop is a different brightness, or someone spends dinner looking into a bare lamp, the rooms never become an evening.
The grounds around that path are part of landscape lighting in Nashville: the trees and beds that give the outdoor rooms their depth, lit in support of the architecture rather than instead of it. Outdoor lighting in Nashville is the larger plan Light TN draws for the whole property, including the way those rooms are lived in after dark.
This note is about the gathering. It does not repeat the studio’s patio guide or its pool guide. Those pages already cover the fixture-level craft. Use them. What follows is how the pieces sit together when people are actually in the house and outside it.
01The evening as one path
Light TN’s smart-lighting page describes scenes in exactly this order of use. An arrival scene brings up the entrance and the approach. An entertaining scene balances the patio and the landscape. A late-evening scene reduces the decorative light when the party has become a smaller group, or when the house is winding down. The scenes are programmed around the way you use the property. They are not a gadget layered on after the fixtures were aimed at random.
The path itself should be readable without being a runway. The door, the walk, and then the room where people settle. Trees and a piece of the facade can stay in the picture so the garden has depth behind the table. What stays dark matters as much as what is lit. A fully flooded lawn flattens the terrace you wanted to feel like a room. Layers, the studio’s word for this, are how a property has depth instead of a single wash.
Daryl Bentfield, LC, designs those layers on site. He is Lighting Certified through the National Council on Qualifications for the Lighting Professions and holds Tennessee electrical contractor license CE-D: 76580. The rendering you approve is of your house and your terrace, not a sample evening from another property. The terms note that a rendering represents the intended design and may differ from the installed result. The after-dark aiming visit is where the real gathering places get balanced.
02Dinner, without a second patio manual
The patio lighting guide already explains the craft of a seating area: light at seating height rather than from a flood, the edges washed instead of the center blasted, downlighting for a softer fill, and the outdoor kitchen handled as both task and ambiance. Color stays warm and consistent with the rest of the property. Read that page before you redesign a dining terrace from scratch. This one will not restate it.
What belongs here is the table’s place in the evening. People look across at each other, and they look back at the house. A source in someone’s eyes ends the conversation faster than a dim corner does. The house facade and a tree beyond the table can carry the view, so the table itself stays quietly lit. If the dining terrace and the living terrace are different levels or different rooms, they can be different zones, brought up together in the entertaining scene and eased off separately when dinner is over and a few people remain.
Consistency of color is the detail guests feel without naming. A warm table against a cooler wash on the brick reads as two projects. Light TN designs the property at 2700K, tested on the materials, so stone, brick, foliage, and the faces around a table belong to one light.
03The pool terrace
The pool lighting guide is the right page for the water itself: lighting the deck, the planting, and the edges, and keeping glare off the surface. Coping, steps, and the line where people enter the water are safety questions, and that guide treats them as such. Do not look here for a second version of that advice.
Look here for the terrace as a place in the evening. On a Belle Meade estate or a Brentwood house built for gatherings, the pool is rarely the only room. It sits with a pool house, a dining table, a run of planting, and the walk back to the door. Guests stand on the terrace and talk. The water can be present, quiet, and secondary, so it does not become the only bright thing in the yard and pull every eye away from the people.
The transition is the design problem. Leaving the table and walking to the water should not mean stepping out of a warm room into a harsh one, or the reverse. Zones let dinner stay up while the water is lower, then shift. Shielding keeps a terrace fixture out of the eyes of someone seated with their back to the house. The same aiming visit that sets the facade sets this, because a terrace that felt fine at dusk can glare once the sky is black.
04Glare, kept out of the conversation
Glare is excessive brightness that causes discomfort. The studio’s design page, citing the National Park Service, lists it with light trespass and skyglow as a form of light pollution. For a party, the practical test is simpler. Can a guest walk in, sit, and talk without looking away from a lamp? Every viewing position matters: the approach, the chair, the window of a room that still has people in it, the far side of the terrace.
Light TN’s method is to shield the source below the sightline and to give every light a job. DarkSky’s principles, which the studio cites, say the same thing in public language: a purpose for each light, careful aiming, and no more light than that purpose needs. Decorative brightness that fails the dinner table has failed, even if the rendering looked dramatic. Aiming after dark is when those positions are checked with a person standing where a guest will stand.
Light TN was a huge help in not only getting our house to look amazing at night, but also in design and in professionalism and meeting our expectations.— PB L., Google review
05Scenes, and sound if you want it
Controls are what let one property hold several kinds of evening. Arrival, entertaining, and late night can be one tap each, or they can follow sunset on their own. Light TN programs scenes on the platforms a house may already use: Lutron, Control4, Crestron, and Savant. Outdoor lighting and audio can sit on that same platform, so a scene brings up both the light and the music for a space at once. The audio, where it is part of the plan, is an even, conversation-level layer for a patio or pool, not a system aimed at the neighborhood.
He brought our low voltage landscape lighting vision to life with a seamless blend of up and down lighting solutions and Smart Lighting technologies.— Mike S., Google review
Up and down light, in that note, is the blend a gathering needs. Downlight for the room you sit in. Uplight for the tree and the facade that give the room a backdrop. Smart control is how you change the balance without a walk around the beds at nine o’clock. The smart lighting page is the specification: scenes, separate zones, and an astronomical schedule. It is worth deciding those zones when the design is drawn, not after the wire is in and every fixture is on one switch.
06What to decide before you host
Decide the path, the table, and the terrace as one drawing. Point the patio page and the pool page at the details they already own. Ask for shielding to be checked from the chairs, not only from the lawn. Ask for the entertaining scene and the late scene to be named in the proposal if you want them. And ask for the after-dark aiming visit in the scope, because that is when a glare you would never notice at noon becomes obvious.
Related reading: lighting ideas by house style, lighting a traditional or historic house, what the design walkthrough includes, and caring for the lights through the year.
If you are furnishing an evening rather than collecting fixtures, request an on-site design consultation. Tell Daryl how you actually host: the door people use, the table, whether the pool is part of the night or only the view. The plan should make that evening feel inevitable, and quiet enough that the conversation stays with the people in it.