

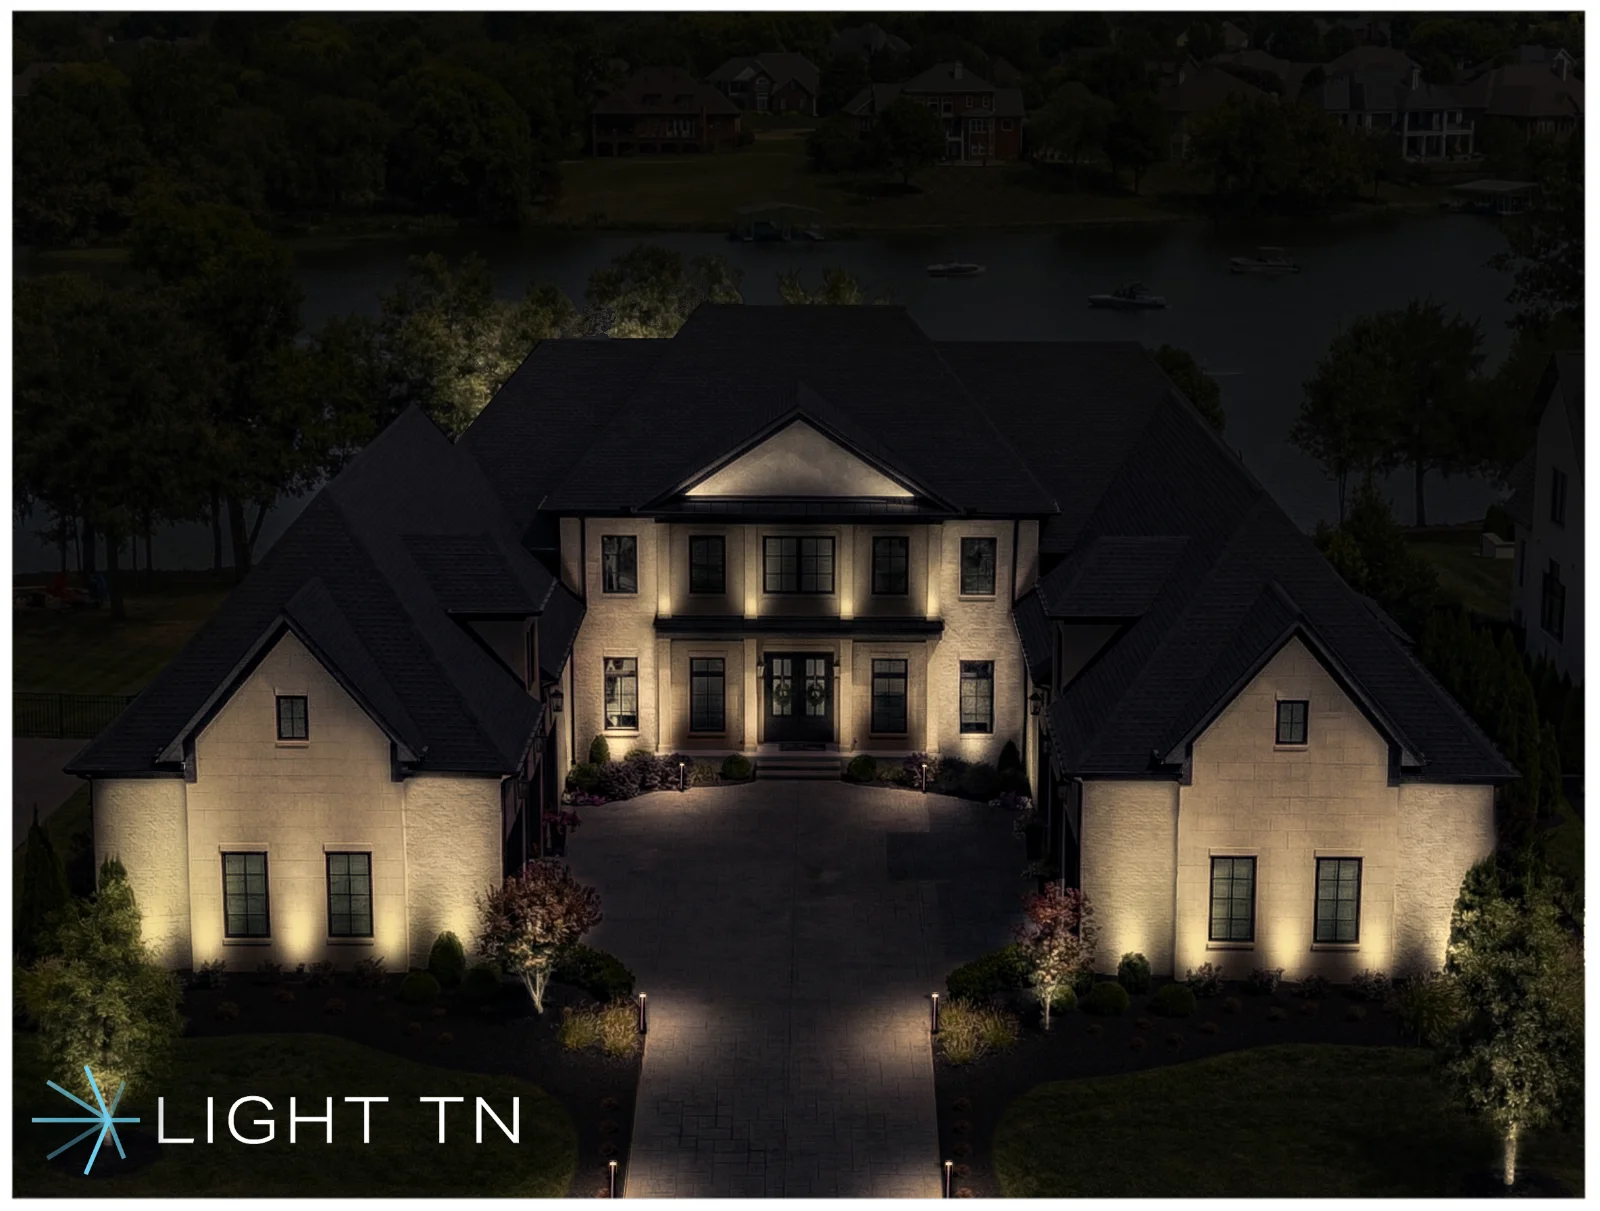
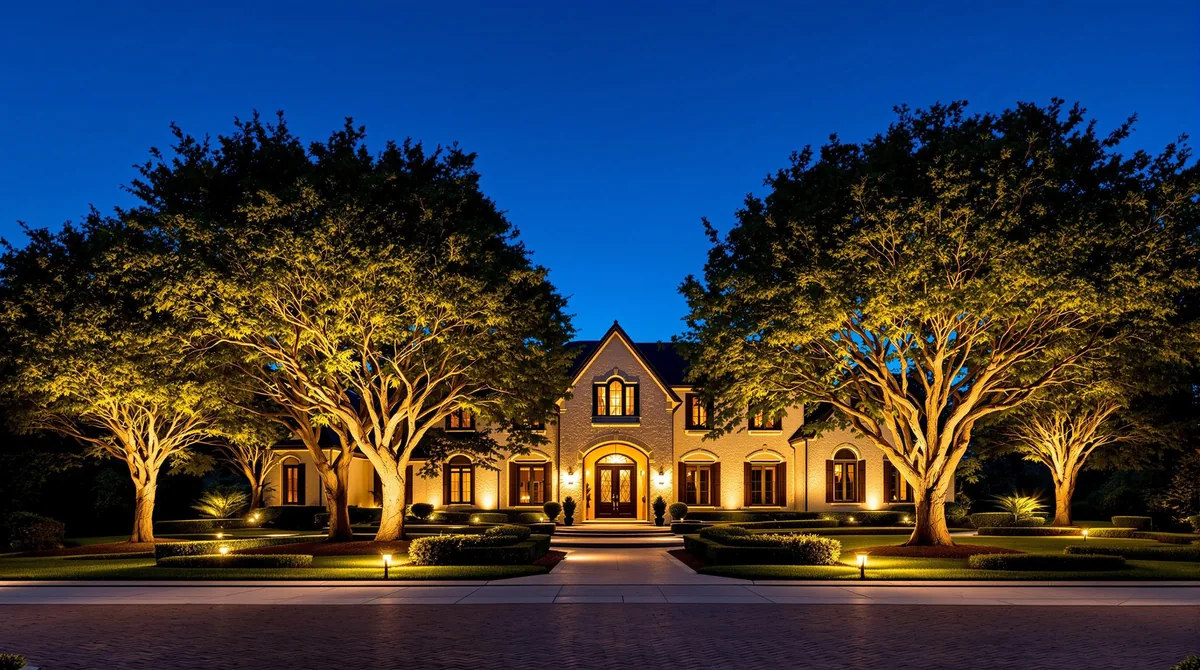
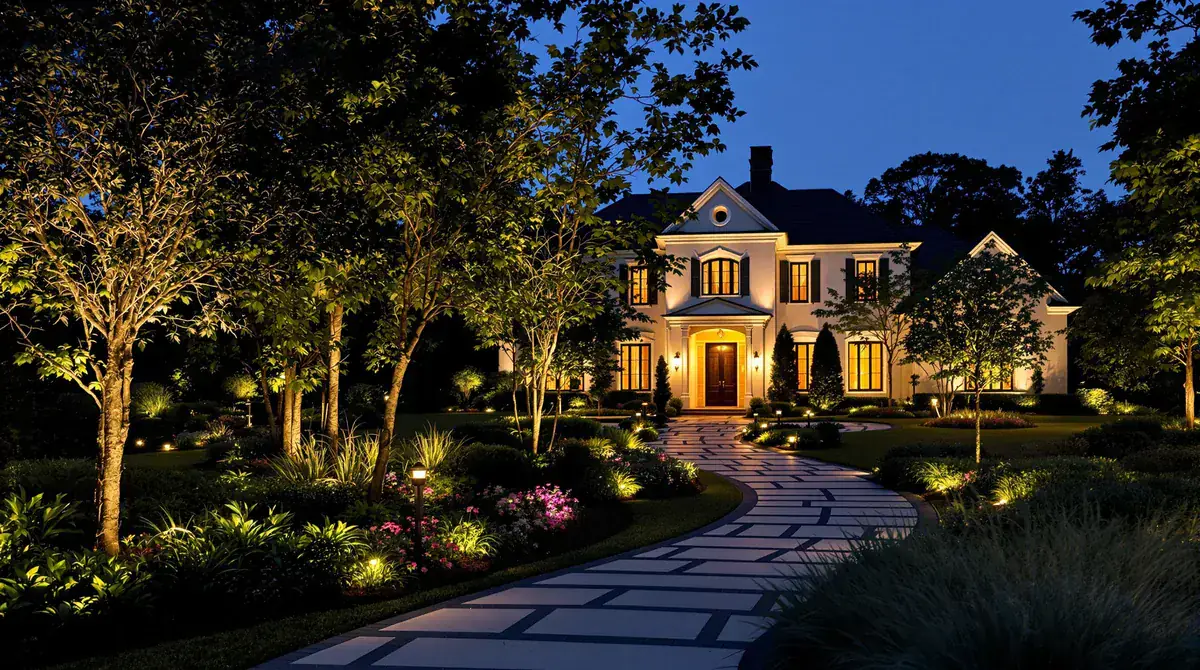
Outdoor lighting design is the planning step that decides where light belongs, what it should reveal, what should stay dark, and how the system should grow over time.
This page explains the process. For the service page, see outdoor lighting design.
01Site walkthrough
Light TN walks the property to understand architecture, grade, trees, entries, patios, driveways, views, power access, and existing lighting problems.
02Night goals
The design starts with use: arrival, outdoor dining, pool areas, security, tree lighting, roofline lighting, audio zones, or a softer everyday scene.
03Rendering and approval
Photorealistic rendering lets the owner approve the night look before installation. It also helps builders, architects, and landscape teams coordinate around the same plan.
04Fixture and zone specification
The design defines fixture type, beam spread, shielding, color temperature, transformer capacity, wire runs, controls, and zones.
05Phasing without waste
If the project needs to be phased, the full system is designed first so the first phase does not block future expansion.
06Design-only or design-build
Light TN can provide design-only plans, and the design fee is credited if Light TN installs the system.